
ROOM REVIEW
A fresh set of expert eyes on your space. This service is perfect if you’re stuck, second-guessing, or need help pulling things together. You'll walk away with clear, actionable ideas to improve layout, flow, colour, and styling — without a full overhaul.

This package includes:
$375
A professional evaluation of your space with thoughtful design direction
Up to three detailed answers to your top design questions—like, "What is the best furniture layout for this specific room?" or "How do I choose the right rug size for this seating area?
A simple furniture layout diagram (excludes kitchens and bathrooms)
Markups with written notes applied directly to your photos
A mini moodboard showing styling ideas and product types
Paint or wallpaper suggestions, if requested
One round of minor follow-up is included
I'm an interior decorator based in Canada. Read more about my background here.
Not included:
Specific product sourcing or clickable shopping links.
3D SketchUp renderings or drawings.
Excludes utility spaces like: kitchens, bathrooms and laundry rooms.
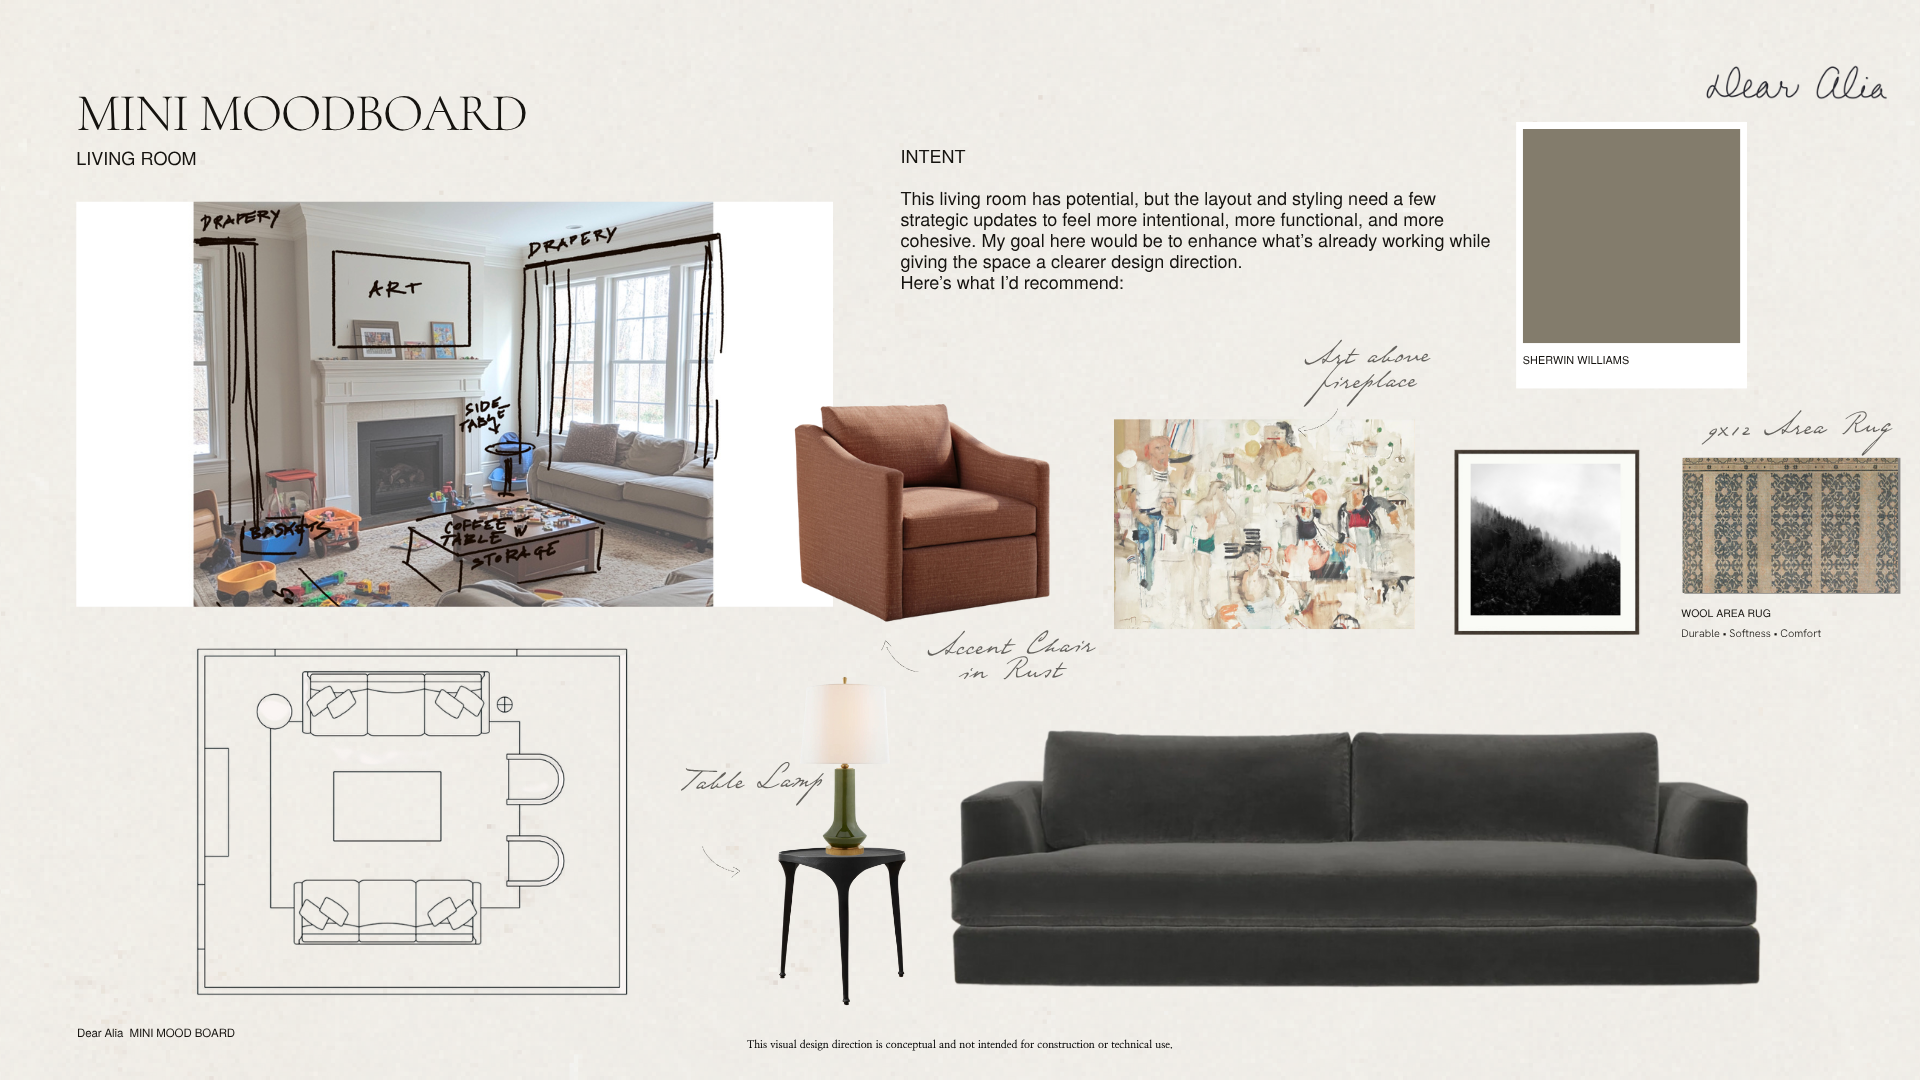
A conceptual design study used for portfolio demonstration; this project was not created for a client.
FAQ
-
The Room Review is a one-time virtual design consultation that offers thoughtful, actionable guidance for your space — without the cost or commitment of full-service design.
-
You’ll receive a professional room evaluation, a simple furniture layout diagram (excluding kitchens and bathrooms), mockups with notes applied to your photos, and written answers to up to three focused design questions.
You'll also receive a mini moodboard with styling direction and product types for visual reference, paint or wallpaper suggestions (if requested). -
This isn’t a full design plan. It doesn’t include product sourcing, clickable links, custom cabinetry, or 3D SketchUp renderings — just clear, professional direction you can actually use.
-
Everything is delivered in a beautifully organized PDF via email, so you can refer back to it as you implement the suggestions at your own pace.
-
Yes — I can suggest a few paint or wallpaper options that work with your space, lighting, and overall design direction.
-
Yes — the service includes one round of minor revisions or follow-up questions, submitted within 5 business days of receiving your design package. If you need additional support, you’re always welcome to book another Room Review.
-
You’ll receive your design package within approximately 14 days after all required materials have been submitted.
-
Just a completed questionnaire, well-lit photos, and accurate measurements — I’ll guide you through exactly what’s needed.
-
The Room Review is a lighter, more accessible service designed to help you refine what you already have. It’s ideal if your space mostly works but could benefit from a trained eye — someone to call out what’s not quite right, suggest what to improve, and guide you toward a more cohesive, functional result. I provide clear, actionable suggestions based on your photos and layout, including how to improve flow, what to swap or layer in, and how to style the space more intentionally.
The Conceptual One Room Design service is a deeper dive. It’s built for rooms that need a full design direction — not just tweaks. You’ll get a comprehensive moodboard, conceptual floor plan, colour palette, and visual examples for furniture, lighting, art, and more. If you're starting from scratch or want a fully imagined space with clear styling and layout direction, that’s the service to book.